





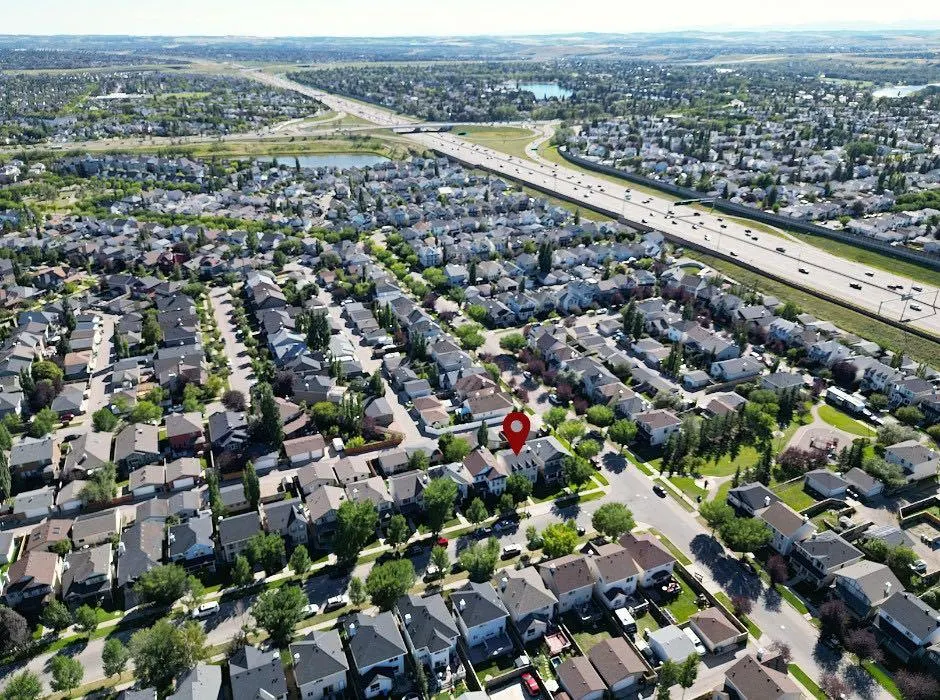
Address
179 Prestwick Drive Se, Calgary, AB
Price
$ 545,000
Property Attributes
- ID#A2333540
- TypeSingle Family
- Listing Status Active
- CityCalgary
- AreaCAL Zone SE
- NeighbourhoodMcKenzie Towne
- Postal CodeT2Z 4E2
- Style2 Storey
- Year Built2003
- Price$ 545,000
- Bedrooms3
- Full Bathrooms2
- Half Bathrooms1
- Sqr Footage1508
- Lot Size0.087466 Acres
Data Source:
Pillar 9 Technologies
Property Description
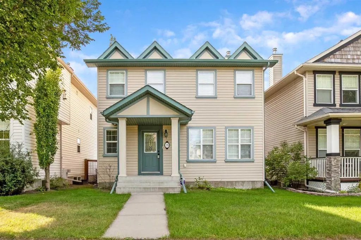
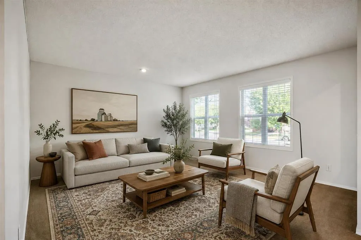
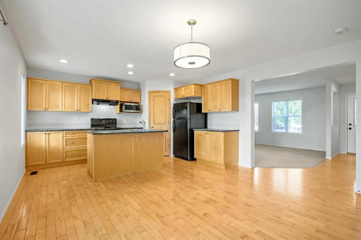
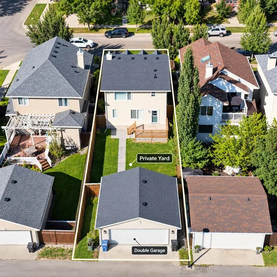
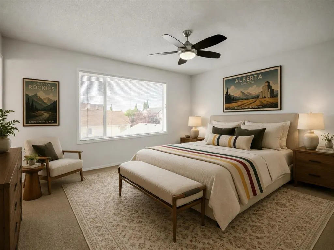
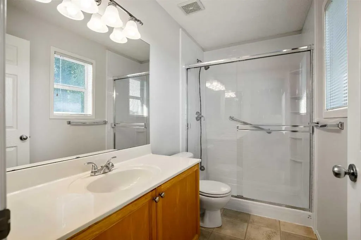
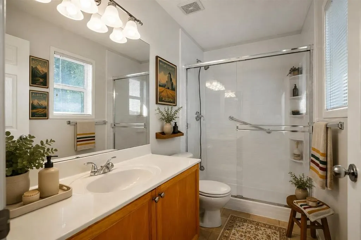
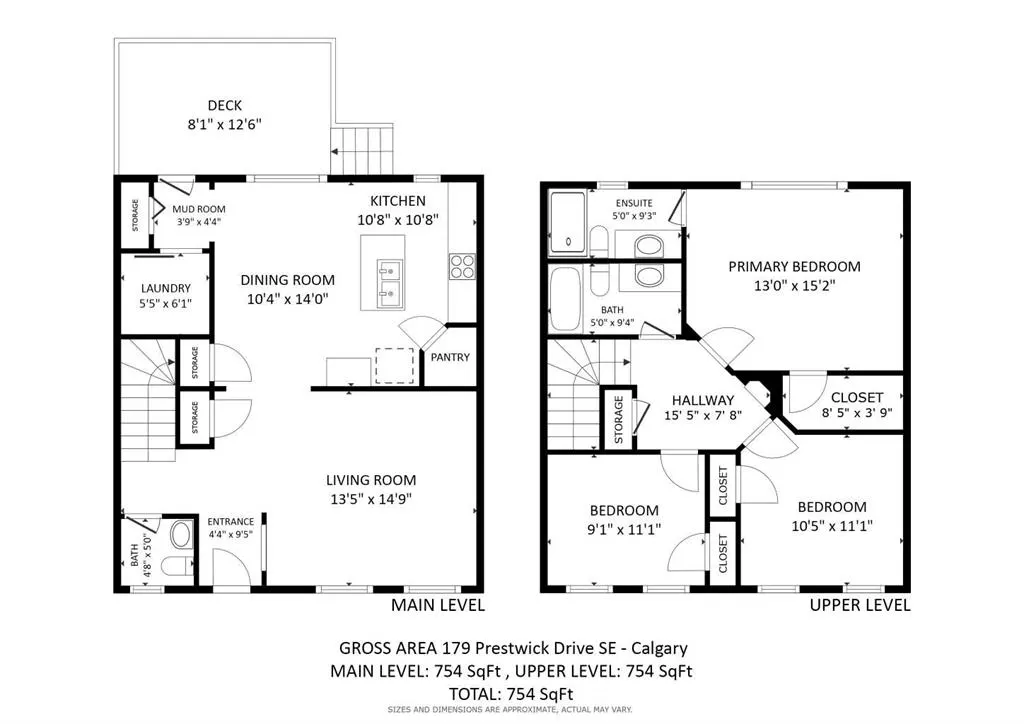
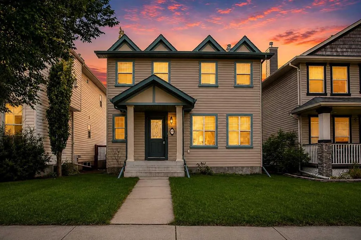
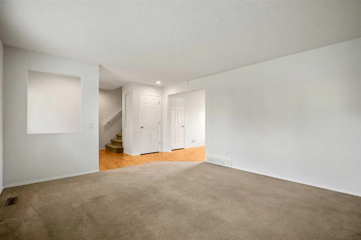
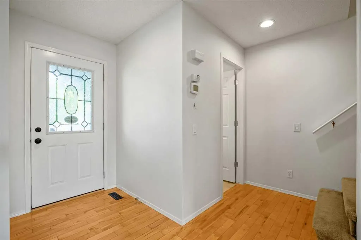
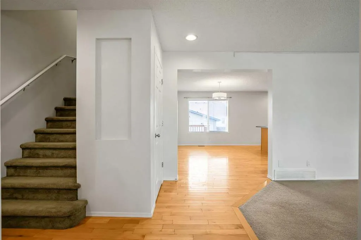
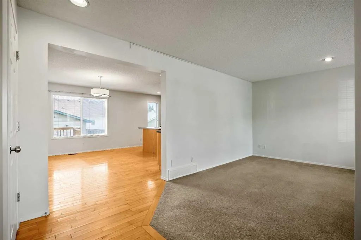
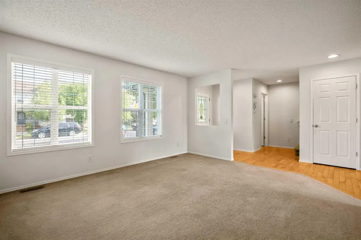
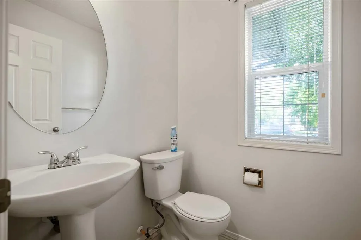
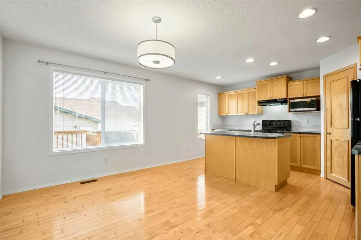
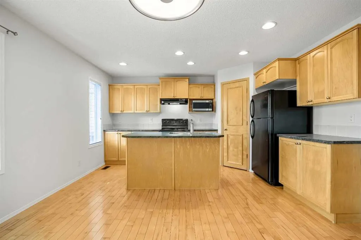
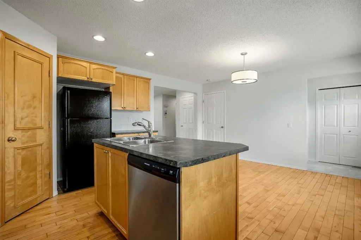
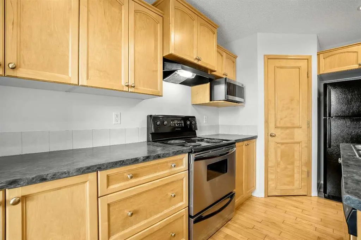
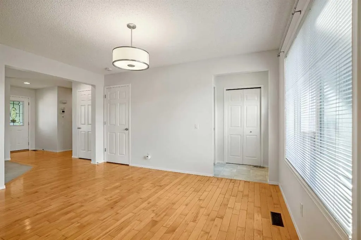
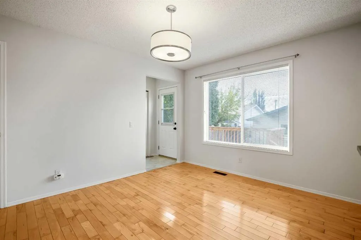
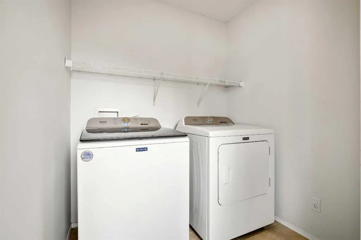
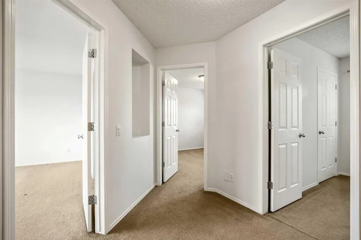
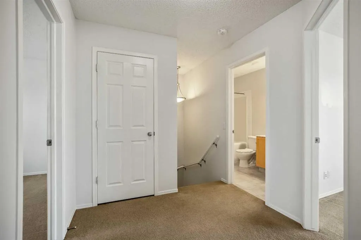
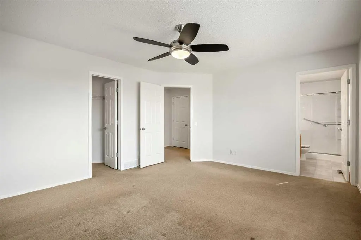
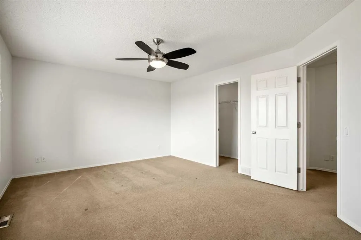
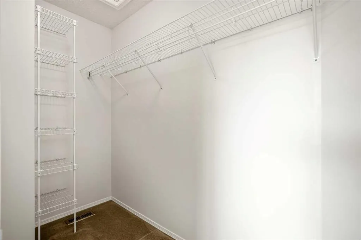
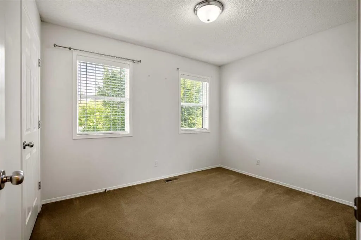
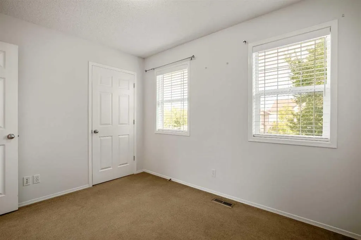
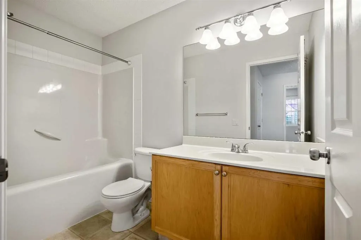
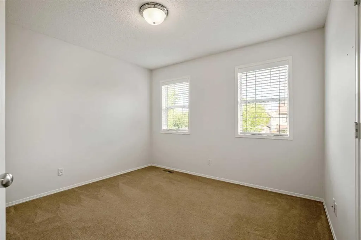
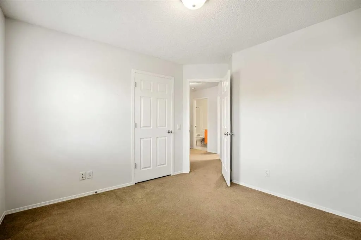
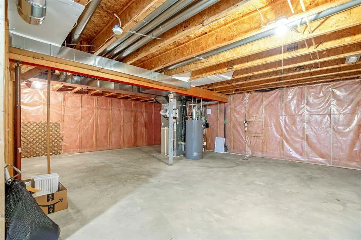
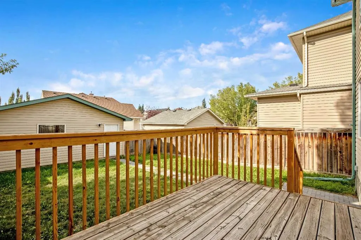
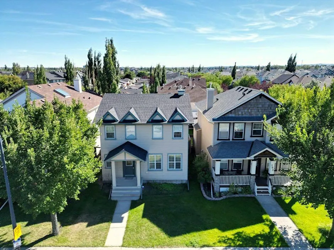
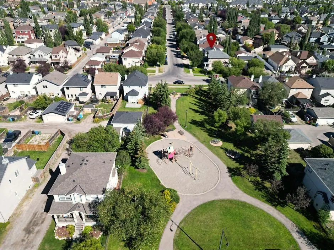
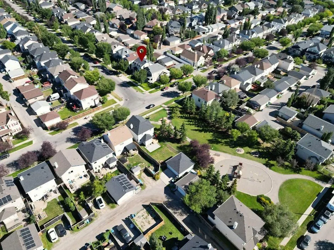
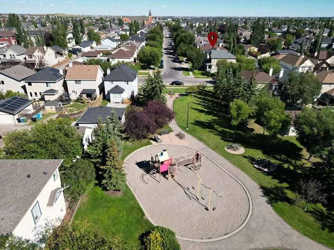
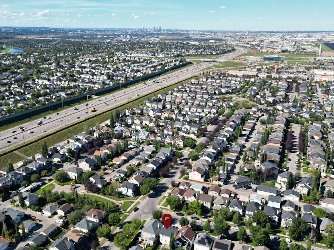
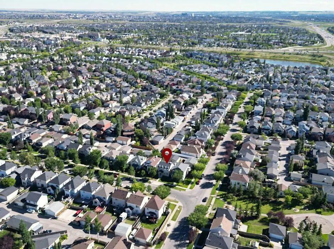
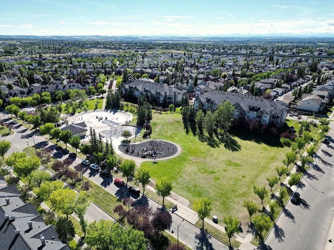
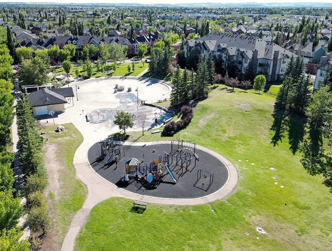
A great opportunity to own a spacious detached home in the heart of McKenzie Towne, with three bedrooms upstairs, a sunny south-facing backyard, insulated double garage, central air conditioning and a brand-new roof completed in 2026. The main floor offers generous living and dining spaces along with a well-planned kitchen featuring a centre island, pantry, ample cabinetry and plenty of counter space. Main-floor laundry and a convenient 2-piece powder room complete the level. Upstairs, all three bedrooms are together, including an impressively sized primary bedroom with its own 3-piece ensuite. Two additional bedrooms and a full 4-piece bathroom provide a practical layout for family living. The full unfinished basement adds approximately 754 sq. ft. of additional space, giving the next owner the flexibility to develop it to suit their own needs. Outside, the fenced south-facing backyard provides plenty of room to relax, entertain or play, while the substantial 22'4" × 22'3" insulated double garage offers secure parking and additional storage. A playground is just steps away, with Prestwick Fountain Park, schools, pathways, shopping, restaurants and transit all nearby. With its generous room sizes, three-bedroom-up layout, double garage, new roof, air conditioning and established McKenzie Towne location, this is a comfortable and practical home with plenty of room to make it your own.
| Price History | |
|---|---|
| 9/2/2026 | Listed $545,000 |
General Features
| Heating | Forced Air |
|---|---|
| Cooling | Central Air |
| Roof | Asphalt Shingle |
| Appliances | Central Air Conditioner,Dishwasher,Dryer,Electric Stove,Garage Control(s),Gas Water Heater,Microwave,Range Hood,Refrigerator,Washer,Window Coverings |
| Zoning | R-G |
| Number of Garage Spaces | 2 |
| Restrictions | None Known |
| Year Built | 2003 |
| Architectural Style | 2 Storey |
| Community Features | Clubhouse,Park,Playground,Pond,Schools Nearby,Shopping Nearby,Sidewalks,Street Lights,Walking/Bike Paths |
| Levels | Two |
| Property Subtype | Detached |
| Transaction Type | For Sale |
| HOA Fee 2 | 235.00 |
| County | Calgary |
| Property Type | Residential |
| Subdivision Name | McKenzie Towne |
| Parking Total | 2 |
| Construction Materials | Concrete,Vinyl Siding,Wood Frame |
| District | CAL Zone SE |
| Full Baths | 2 |
| Status | Active |
| City | Calgary |
| Basement Development | Unfinished |
| Association Amenities | None |
| Structure Type | House |
| Standard Status | Active |
| Condo Type | Not a Condo |
| Association Fee 2 Frequency | Annually |
| Association 2 YN | Yes |
| Suite | No |
Interior Features
| Interior Features | Ceiling Fan(s),Central Vacuum,Kitchen Island,Laminate Counters,No Smoking Home,Pantry,Recessed Lighting |
|---|---|
| Basement | Full |
| Flooring | Carpet,Hardwood |
| Basement Features | None |
| Half Baths | 1 |
| Bedrooms Above Grade | 3 |
| Rooms Above Grade | 6 |
| Ensuite | Yes |
| Total Bedrooms | 3 |
| Below Grade Finished Area | 754.00 |
| Below Grade Finished Area Unit Type | SquareFeet |
| Total Baths | 3 |
| Laundry Features | Laundry Room,Main Level |
| Main Level Finished Area | 754.00 |
| Main Level Finished Area Metres | 70.05 |
| Main Level Finished Area SF | 754.00 |
| Main Level Finished Area Srch Sq | 754.00 |
| Main Level Areas | SquareFeet |
Exterior Features
| Exterior Features | Other |
|---|---|
| Lot Features | Back Lane,Back Yard,City Lot,Front Yard,Interior Lot,Landscaped,Rectangular Lot |
| Fencing | Fenced |
| Inclusions | NONE |
| Parking Features | Alley Access,Double Garage Detached,Garage Door Opener,Garage Faces Rear,Insulated |
| Frontage Length | 10.42M 34`2 |
| Foundation | Poured Concrete |
| Lot Size Acres | 0.09 |
| Garage Y/N | Yes |
| Lot Size Square Feet | 3810 |
| Frontage Ft | 34.19 |
| Patio And Porch Features | Deck |
Amenities
- Foreclosure
- Views
- Short Sale
- New Construction
- Adult 55+
- Lease To Own
- No Strata Fees
- Furnished
- Primary On Main
- Air Conditioning
- Seller Finance
- Green
- Fixer Upper
- Horse
- Golf
- Fireplace
- Deck
- Garage
- Basement
- Pool
Property vs Single Family Average in T2Z 4E2
Price
Year Built
Visits
In The Neighbourhood
Just Listed
Calgary
$ 614,900
- Type
- Single Family
- Size
- 1,781 SqFt
- Rooms
- 3 Beds + 2.5 Baths
CIR Realty
Just Listed
Calgary
$ 620,000
- Type
- Single Family
- Size
- 1,572 SqFt
- Rooms
- 4 Beds + 3.5 Baths
MaxWell Capital Realty
Calgary
$ 699,900
- Type
- Single Family
- Size
- 1,838 SqFt
- Rooms
- 5 Beds + 3.5 Baths
RE/MAX Realty Professionals
Calgary
$ 635,000
- Type
- Single Family
- Size
- 2,080 SqFt
- Rooms
- 3 Beds + 2.5 Baths
RE/MAX Landan Real Estate
Calgary
$ 615,000
- Type
- Single Family
- Size
- 1,750 SqFt
- Rooms
- 3 Beds + 3 Baths
TREC The Real Estate Company
Calgary
$ 549,000
- Type
- Single Family
- Size
- 1,351 SqFt
- Rooms
- 4 Beds + 2.5 Baths
Coldwell Banker Mountain Central
 Data is supplied by Pillar 9™ MLS® System. Pillar 9™ is the owner of the copyright in its MLS® System. Data is deemed reliable but is not guaranteed accurate by Pillar 9™. The trademarks MLS®, Multiple Listing Service® and the associated logos are owned by The Canadian Real Estate Association (CREA) and identify the quality of services provided by real estate professionals who are members of CREA. Used under license.
 All information deemed reliable but not guaranteed. All properties are subject to prior sale, change or withdrawal. Neither listing broker(s) or information provider(s) shall be responsible for any typographical errors, misinformation, misprints and shall be held totally harmless. Listing(s) information is provided for consumer's personal, non-commercial use and may not be used for any purpose other than to identify prospective properties consumers may be interested in purchasing. The data relating