
Just Listed












Address
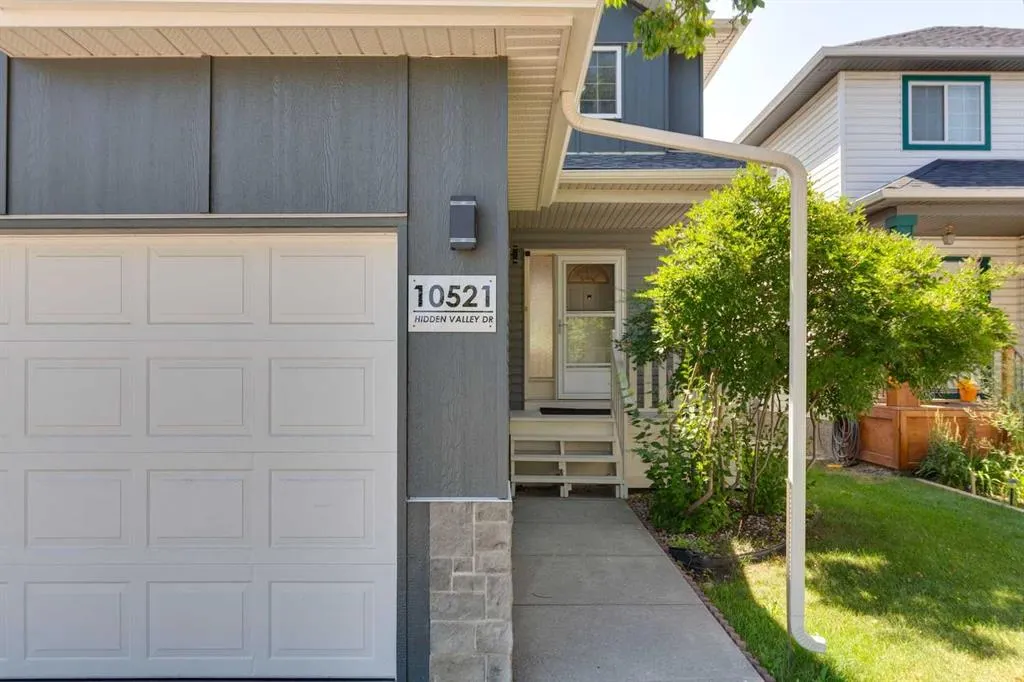
10521 Hidden Valley Drive Nw, Calgary, AB
Price
$ 585,000
Property Attributes
- ID#A2348397
- TypeSingle Family
- Listing Status Active
- CityCalgary
- AreaCAL Zone N
- NeighbourhoodHidden Valley
- Postal CodeT3A 5W8
- Style2 Storey
- Year Built1997
- Price$ 585,000
- Bedrooms4
- Full Bathrooms3
- Half Bathrooms1
- Sqr Footage1468
- Lot Size0.092401 Acres
Data Source:
Pillar 9 Technologies
Property Description
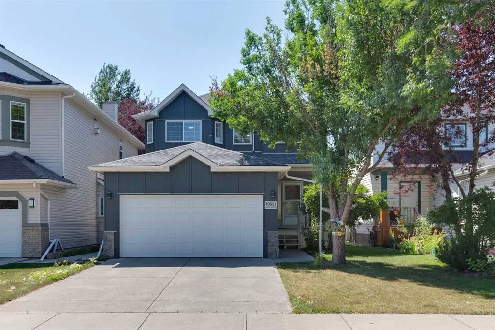
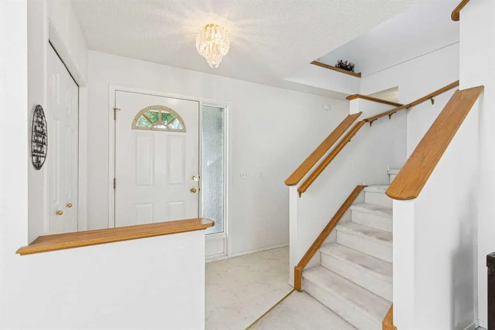
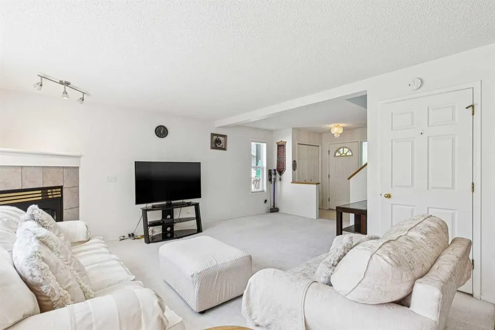
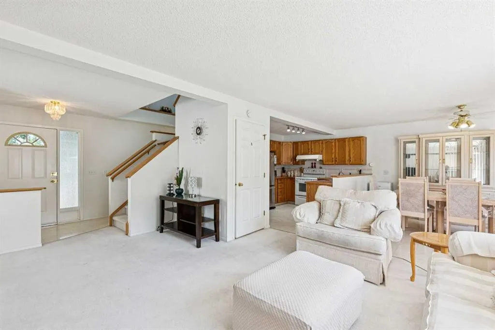
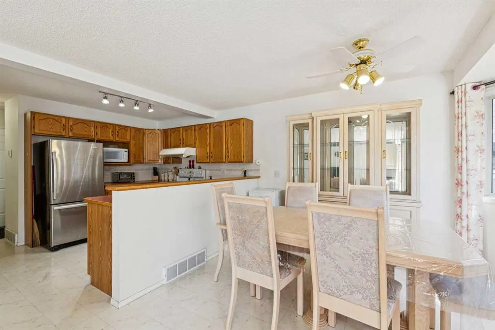
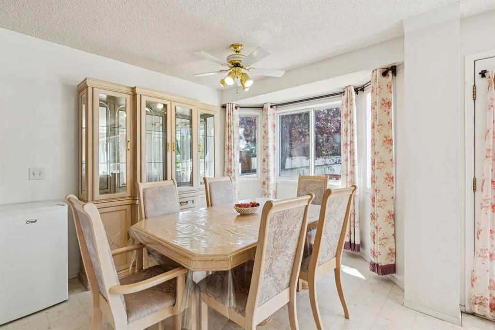
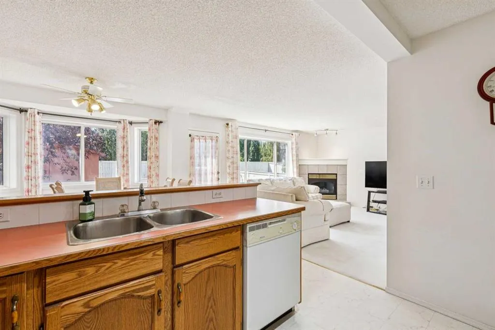
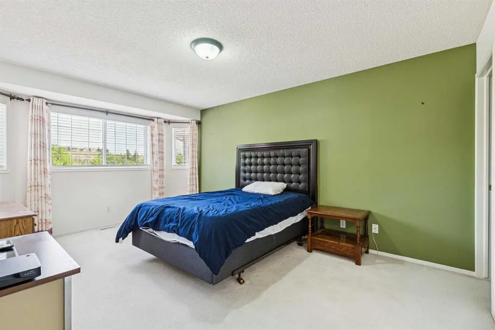
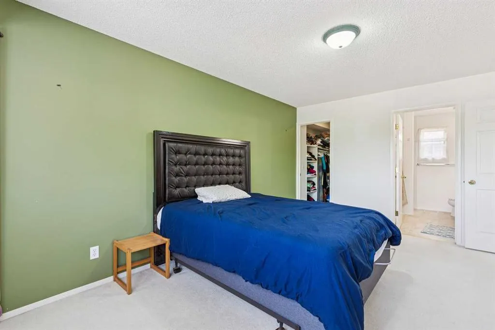
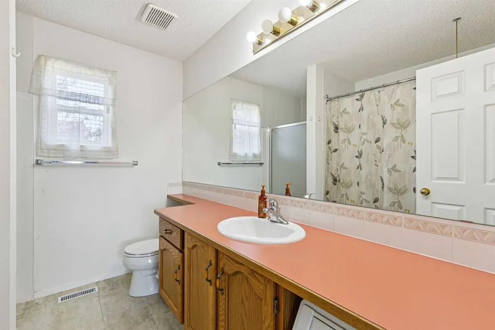
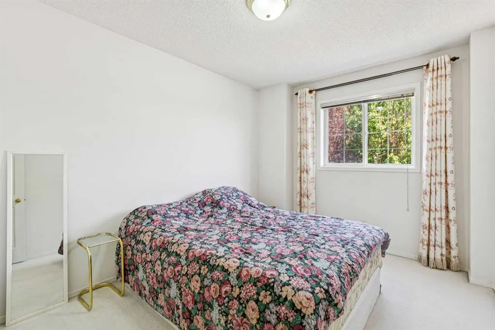
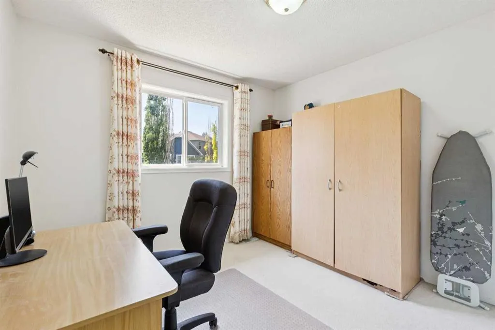
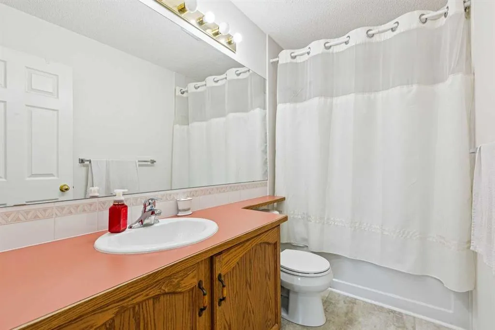
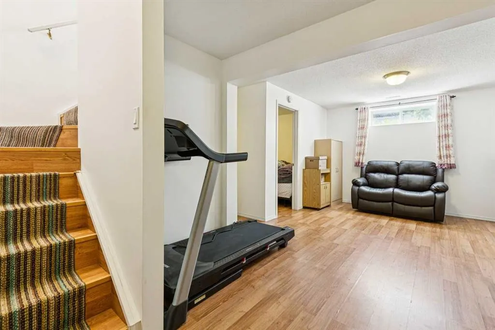
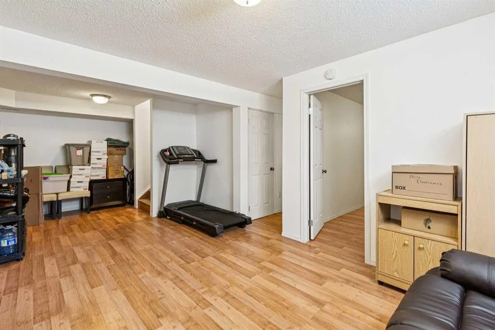
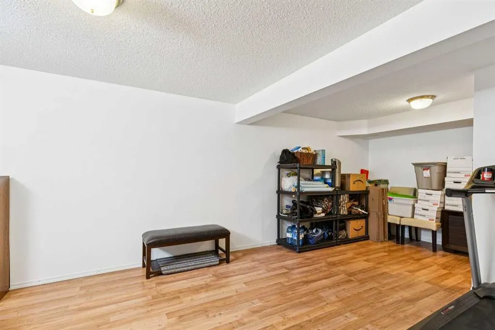
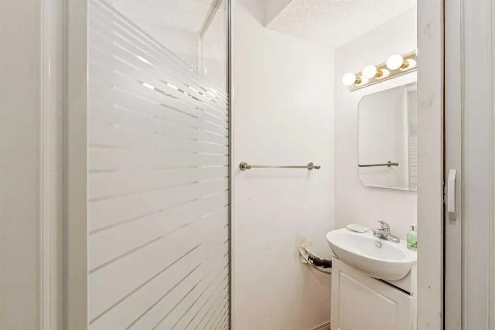
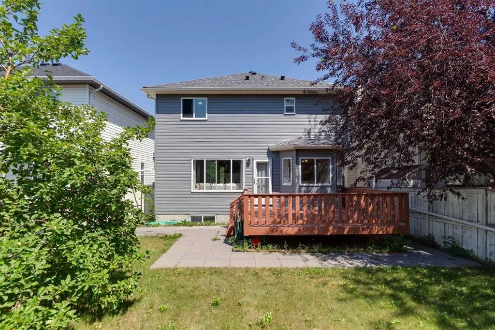
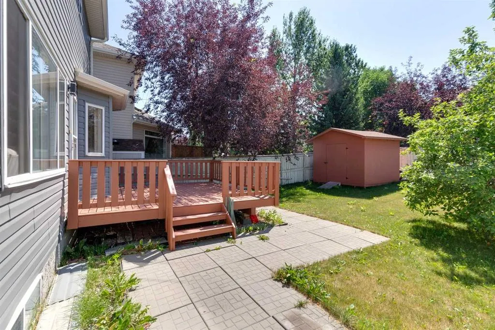
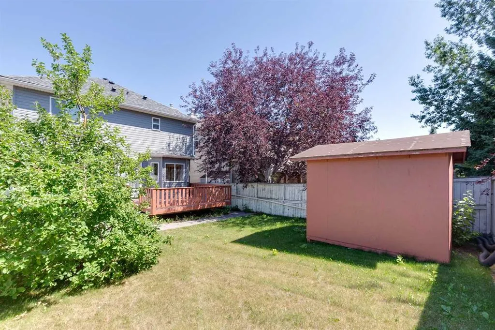
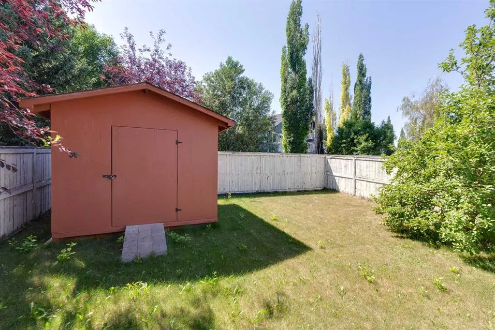
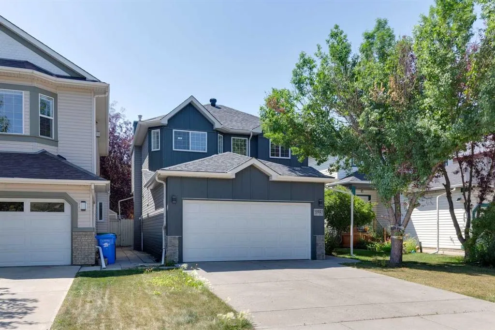
Welcome to this wonderful family home in the heart of Hidden Valley. Ideally situated directly across the street from the neighborhood’s ultimate recreational hub—complete with a playground, outdoor hockey rink, basketball court, and tobogganing hill—this home offers an unbeatable lifestyle for active families. Offering 4 spacious bedrooms, 3.5 bathrooms, and over 2,100 sq. ft. of developed living space, this property truly checks all the boxes. Inside, you'll find generous space across all levels including a fully developed basement complete with bedroom, bathroom and recreation room to seamlessly accommodate work, play, and growing family needs. Enjoy total peace of mind thanks to over $40,000 in recent high-value exterior upgrades completed in the last year alone - including brand-new siding, updated exterior lighting fixtures, a new garage door, and a durable (upgraded) hail-resistant asphalt shingle roof. Outdoors, entertaining is a breeze on the massive 14' x 14' rear deck, and storage comes easy with an oversized storage shed for all your seasonal gear. Don't miss this turn-key opportunity to live in this ideally situated home in NW Calgary.
| Price History | |
|---|---|
| 9/26/2026 | Listed $585,000 |
General Features
| Heating | Forced Air |
|---|---|
| Cooling | None |
| Roof | Asphalt Shingle |
| Appliances | Dishwasher,Electric Range,Range Hood,Refrigerator,Washer/Dryer |
| Zoning | R-CG |
| Number of Garage Spaces | 2 |
| Restrictions | None Known |
| Year Built | 1997 |
| Architectural Style | 2 Storey |
| Community Features | Playground,Schools Nearby |
| Levels | Two |
| Property Subtype | Detached |
| Transaction Type | For Sale |
| County | Calgary |
| Property Type | Residential |
| Subdivision Name | Hidden Valley |
| Parking Total | 4 |
| Construction Materials | Wood Frame |
| District | CAL Zone N |
| Full Baths | 3 |
| Status | Active |
| City | Calgary |
| Basement Development | Finished |
| Structure Type | House |
| Standard Status | Active |
| Condo Type | Not a Condo |
| Suite | No |
Interior Features
| Interior Features | See Remarks |
|---|---|
| Basement | Full |
| Flooring | Carpet,Linoleum |
| Fireplace Features | Gas |
| Fireplaces Total | 1 |
| Basement Features | None |
| Half Baths | 1 |
| Bedrooms Above Grade | 3 |
| Rooms Above Grade | 5 |
| Ensuite | Yes |
| Total Bedrooms | 4 |
| Below Grade Finished Area | 709.00 |
| Below Grade Finished Area Unit Type | SquareFeet |
| Total Baths | 4 |
| Laundry Features | Main Level |
| Five Piece Ensuite Bath | 1 |
| Main Level Finished Area | 743.00 |
| Main Level Finished Area Metres | 69.03 |
| Main Level Finished Area SF | 743.00 |
| Main Level Finished Area Srch Sq | 743.00 |
| Main Level Areas | SquareFeet |
Exterior Features
| Exterior Features | Private Yard |
|---|---|
| Lot Features | Back Yard,Interior Lot,Rectangular Lot |
| Fencing | Fenced |
| Inclusions | None |
| Parking Features | Double Garage Attached |
| Frontage Length | 3.35M 11`0 |
| Foundation | Poured Concrete |
| Lot Size Acres | 0.09 |
| Garage Y/N | Yes |
| Lot Size Square Feet | 4025 |
| Frontage Ft | 10.99 |
| Patio And Porch Features | Deck |
Amenities
- Foreclosure
- Views
- Short Sale
- New Construction
- Adult 55+
- Lease To Own
- No Strata Fees
- Furnished
- Primary On Main
- Air Conditioning
- Seller Finance
- Green
- Fixer Upper
- Horse
- Golf
- Fireplace
- Deck
- Garage
- Basement
- Pool
Property vs Single Family Average in T3A 5W8
Price
Year Built
Visits
In The Neighbourhood
Open House
Calgary
$ 649,786
- Type
- Single Family
- Size
- 1,485 SqFt
- Rooms
- 5 Beds + 3.5 Baths
URBAN-REALTY.ca
Calgary
$ 629,900
- Type
- Single Family
- Size
- 1,631 SqFt
- Rooms
- 4 Beds + 3.5 Baths
Royal LePage Solutions
Calgary
$ 799,900
- Type
- Single Family
- Size
- 2,233 SqFt
- Rooms
- 5 Beds + 3.5 Baths
Century 21 Bravo Realty
Calgary
$ 599,900
- Type
- Single Family
- Size
- 1,986 SqFt
- Rooms
- 4 Beds + 2.5 Baths
Royal LePage Benchmark
Calgary
$ 724,900
- Type
- Single Family
- Size
- 1,737 SqFt
- Rooms
- 4 Beds + 2.5 Baths
RE/MAX Real Estate (Mountain View)
 Data is supplied by Pillar 9™ MLS® System. Pillar 9™ is the owner of the copyright in its MLS® System. Data is deemed reliable but is not guaranteed accurate by Pillar 9™. The trademarks MLS®, Multiple Listing Service® and the associated logos are owned by The Canadian Real Estate Association (CREA) and identify the quality of services provided by real estate professionals who are members of CREA. Used under license.
 All information deemed reliable but not guaranteed. All properties are subject to prior sale, change or withdrawal. Neither listing broker(s) or information provider(s) shall be responsible for any typographical errors, misinformation, misprints and shall be held totally harmless. Listing(s) information is provided for consumer's personal, non-commercial use and may not be used for any purpose other than to identify prospective properties consumers may be interested in purchasing. The data relating